


BEDS5
BATHS3 full 1 partial
SQUARE FEET3,440
MLS#1349820
STATUSPending - Continue to Show - Inspection
PROPERTY TYPEResidential - Single Family
SUBDIVISIONHolder Branch
NEIGHBORHOODKnox County - 1
Property Description
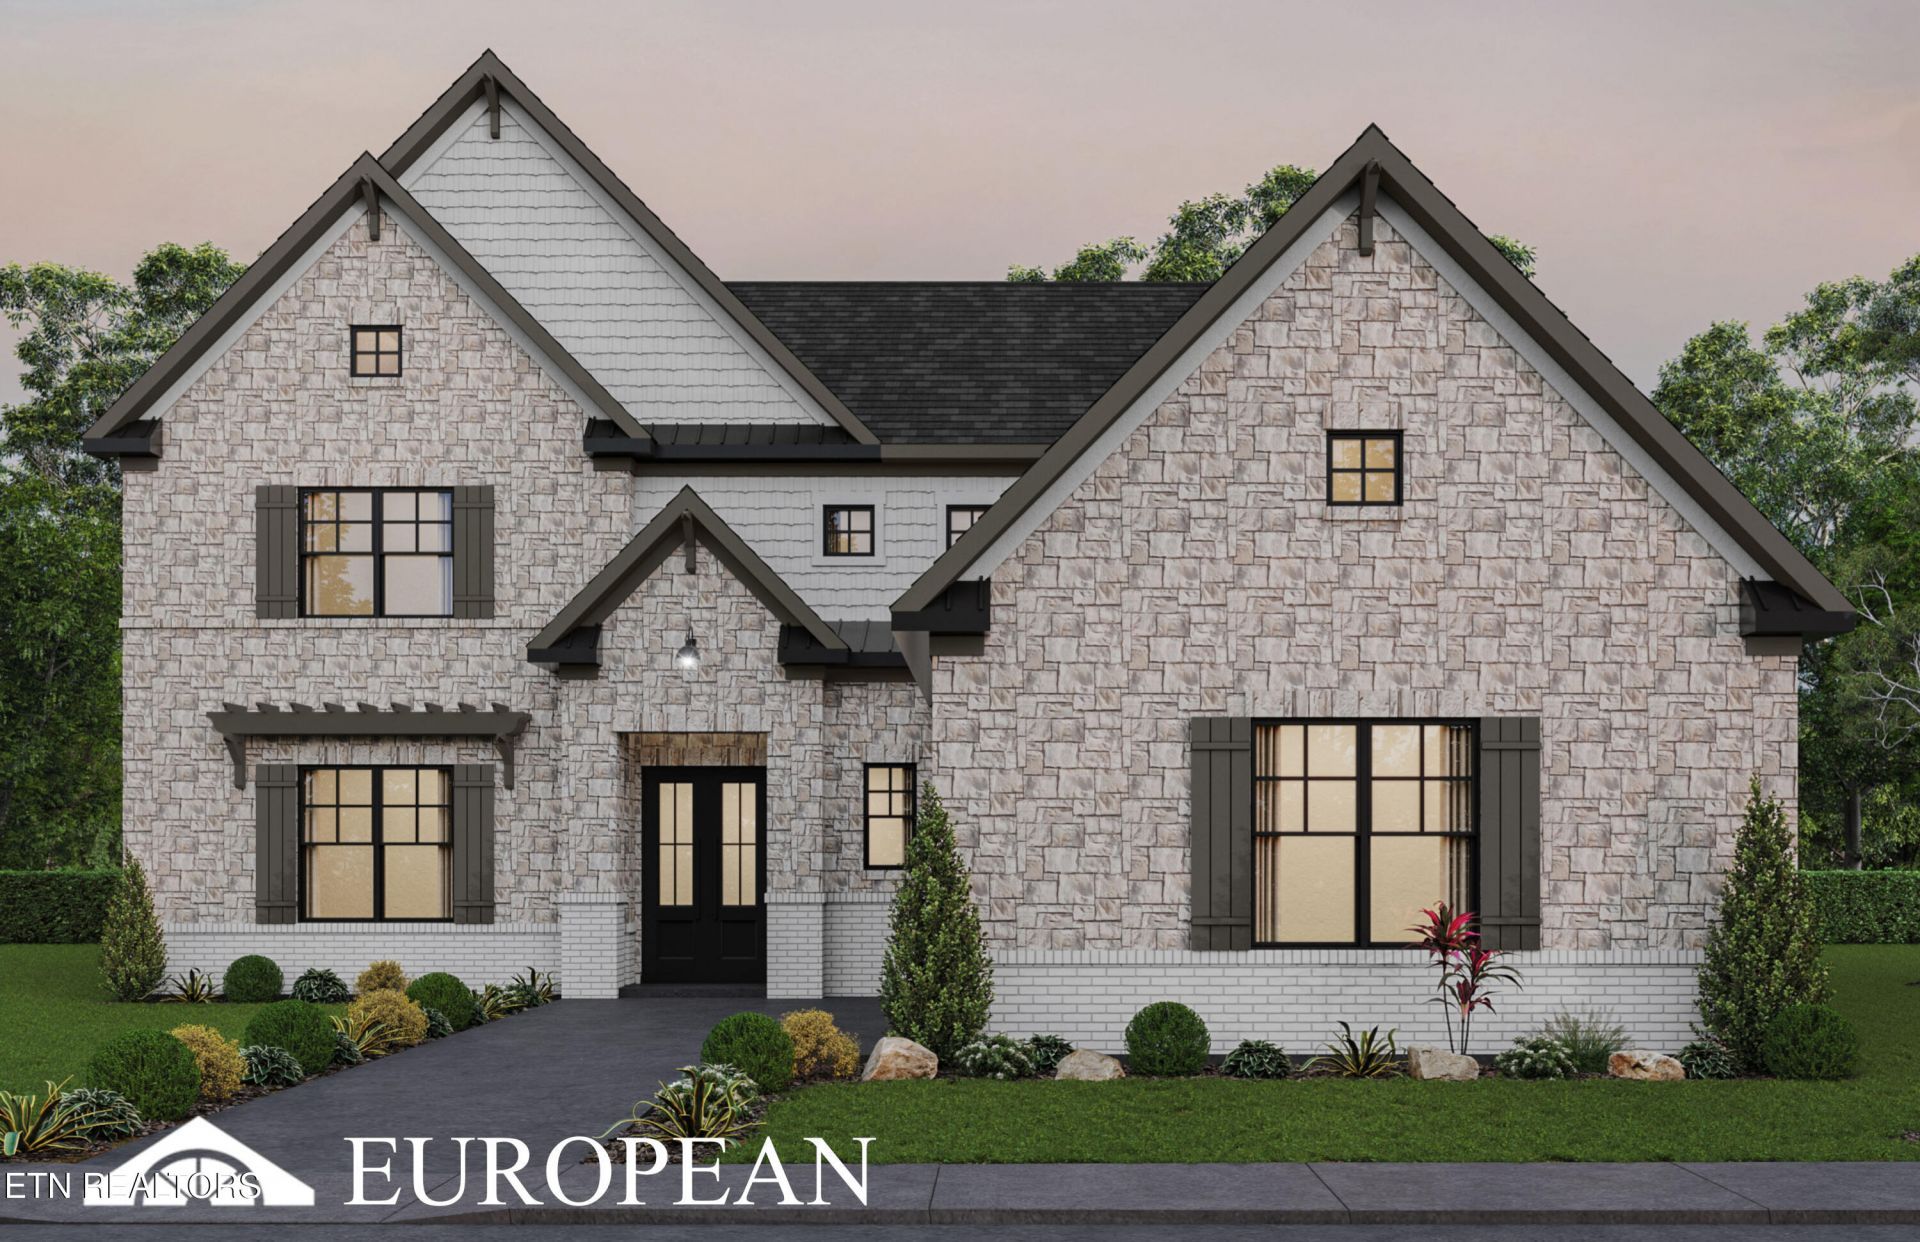
This is the original European elevation Harville floor plan with a 3 car garage; 5 bedrooms; 3.5 baths, and a formal dining room. There are 3 bedrooms on the main floor; and 2 bedrooms and loft upstairs. There is room for everyone in this home, and plenty of storage, too. The great room opens to the spacious backyard. There is plenty of light with the floor to ceiling windows and triple sliding door. You will notice attention to detail in every room. This home has 10 foot ceilings on the main; and 8 foot doors; custom designed ceiling treatments with white oak ceilings; 7.25 baseboards, cove crown molding; hardwood floors on the main; upgraded tile; and top of the line appliances including a built-in refrigerator and beverage center.. The kitchen boasts a large customized island with quartz countertop. The perimeter kitchen cabinets extend to the ceiling.This home is filled with light and has the perfect outdoor entertainment area with an outdoor wood burning fireplace and extended covered porch with tongue and groove ceiling. This is a beautiful luxury home that is convenient to many local businesses and attractions.
Property Features
Property Type: Residential - Single Family
Cooling: Central Cooling, Zoned
Fireplaces: 2
Fuel Type: Electric, Gas
Garage: 3 car attached
Heating: Central, Forced Air, Natural Gas, Zoned, Electric
Home Style: Traditional
Lot Size: 0.26 Acres
Amenities
Kitchen Island
Pantry
Breakfast Bar
Irrigation System
Windows - Vinyl
Prof Landscaped
Feature Descriptions
Appliances: Tankless Water Heater, Gas Cooktop, Dishwasher, Disposal, Microwave, Refrigerator, Self Cleaning Oven
Association/Condo Fee: 150/Monthly
Exterior: Fiber Cement, Brick
Fireplace: Pre-Fab, Insert, Wood Burning, Gas Log
Flooring: Carpet, Hardwood, Tile
HOA Y/N: Yes
Lot: Other
Parcel #: 162MG006
Parking: Garage Door Opener, Attached, Main Level
Sewer: Public Sewer
Special View Info: Other
SQFT Total: 3440
View: Other
Water: Public
Local Schools
High School: Farragut
Middle School: Farragut
Elementary School: Blue Grass
Listed By / Shown By
Listed By
Agency Name: Saddlebrook Realty, LLC
Shown By
Agent Name: Joey Cody
Agent Phone: (423) 438-8940
Agency Title: Crye-Leike Real Estate Services

Source: East Tennessee REALTORS
Estimate Your Payment
Estimated Payment
$ 3,523.87 per month $3,115.57 Principal & Interest $0.00 Property Tax (data not provided by mls) $408.30 Homeowner's InsuranceChange Payment Information




Privacy Policy / DMCA Notice / ADA Accessibility


This site is hosted, designed and copyright
© 1994 - 2026 by
Delta Media Group, Inc. -- Patent Pending --
12430 (lot 04) Pipers Run Lane | MLS# 1349820
This single family home located at 12430 (lot 04) Pipers Run Lane, Knoxville, TN 37922 is currently listed for sale with an asking price of $1,399,900. This property has 5 bedrooms and 3 full and 1 partial baths with 3440 sq. ft. (lot 04) Pipers Run Lane is located in the Holder Branch subdivision. Search Holder Branch real estate on jcody.easttnliving.net today.