


BEDS3
BATHS2 full
SQUARE FEET1,264
MLS#1349845
STATUSActive
PROPERTY TYPEResidential - Single Family
NEIGHBORHOODGreene County - 57
Property Description
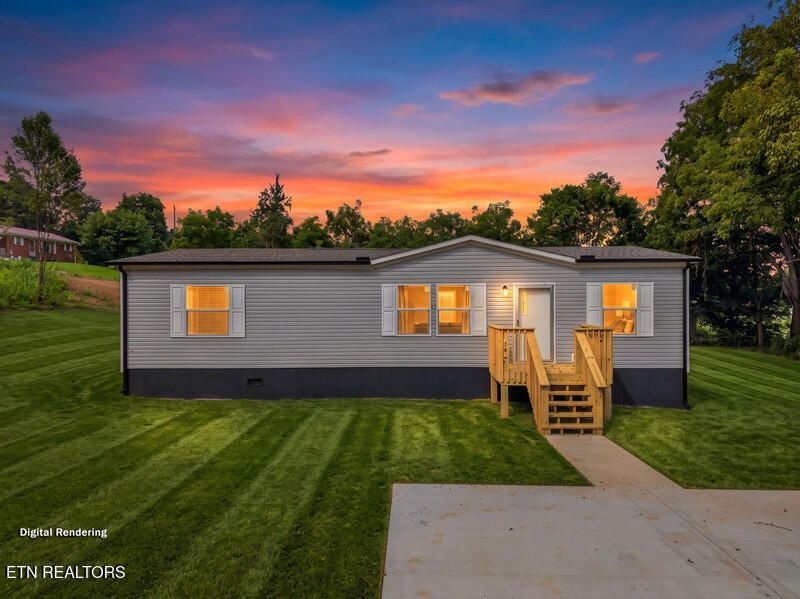
Brand New. Never Lived In. Move-In Ready.Welcome home to this brand-new 3-bedroom, 2-bath manufactured home situated on a spacious .68-acre lot in the heart of Midway. Thoughtfully designed with an open-concept floor plan, this home offers a bright living area, a functional kitchen, generous bedroom sizes, and ample closet space throughout.The private primary suite features a walk-in shower and plenty of room to unwind, while two additional bedrooms provide flexibility for family, guests, or a home office. Enjoy the peace of mind that comes with owning a home where everything is brand new--ready for its very first owners.Conveniently located less than one mile from Greene County High School, you'll enjoy the feel of country living with everyday conveniences just minutes away.The yard will be seeded prior to closing, making it easy to settle in and enjoy your outdoor space.Priced at just $229,900, this is an outstanding opportunity to own a brand-new home on nearly three-quarters of an acre. Seller is ready to close--schedule your showing today!
Property Features
Property Type: Residential - Single Family
Cooling: Central Cooling
Fireplaces: 1
Fuel Type: Electric
Heating: Heat Pump, Electric
Lot Size: 0.68 Acres
Amenities
Walk-In Closet(s)
Feature Descriptions
Appliances: Dishwasher, Microwave, Refrigerator
Exterior: Vinyl Siding, Frame
Lot: Corner Lot
Parcel #: Parcel ID/Tax ID 095 029.02
Parking: Designated Parking
Sewer: Public Sewer
Special View Info: Country Setting
SQFT Total: 1264
View: Country Setting
Water: Public
Local Schools
High School: West Greene
Elementary School: Mosheim
Listed By / Shown By
Listed By
Agency Name: Southern Charm Homes
Shown By
Agent Name: Joey Cody
Agent Phone: (423) 438-8940
Agency Title: Crye-Leike Real Estate Services

Source: East Tennessee REALTORS
Estimate Your Payment
Estimated Payment
$ 578.71 per month $511.66 Principal & Interest $0.00 Property Tax (data not provided by mls) $67.05 Homeowner's InsuranceChange Payment Information




Privacy Policy / DMCA Notice / ADA Accessibility


This site is hosted, designed and copyright
© 1994 - 2026 by
Delta Media Group, Inc. -- Patent Pending --
15 4th St | MLS# 1349845
This single family home located at 15 4th St, Midway, TN 37809 is currently listed for sale with an asking price of $229,900. This property has 3 bedrooms and 2 full baths with 1264 sq. ft.Search Greene County - 57 real estate on jcody.easttnliving.net today.