


BEDS2
BATHS2 full
SQUARE FEET1,406
MLS#9998726
STATUSActive
PROPERTY TYPEResidential - Condominium
SUBDIVISIONNot Listed
NEIGHBORHOOD302 - NE Johnson City
Property Description
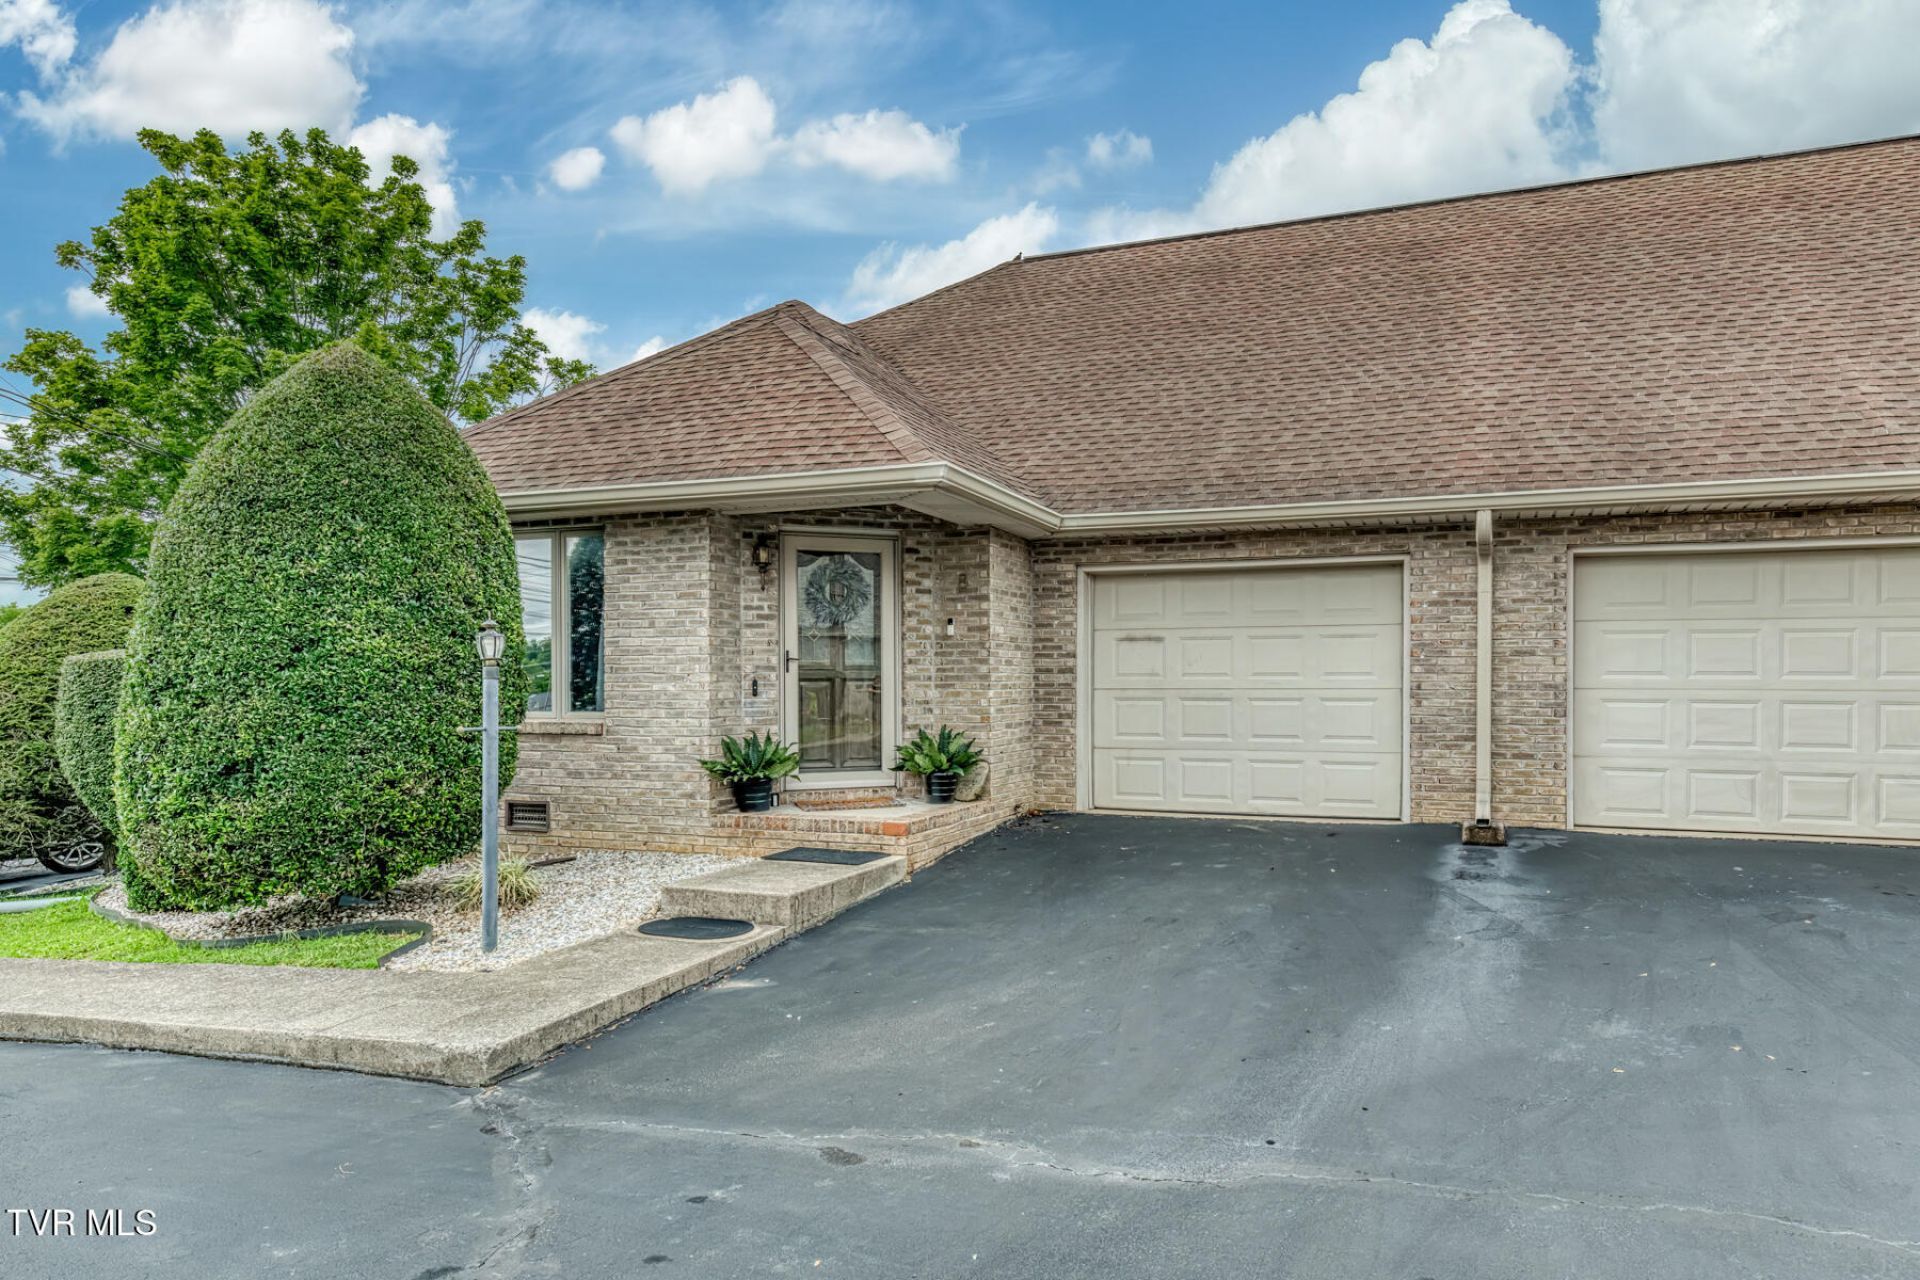
Enjoy easy ONE-LEVEL LIVING in this spacious 2-bedroom, 2-bath condo in the heart of Johnson City. The functional floor plan features a large living room that flows into an oversized dining area. You'll love the updated and stylish kitchen which offers plenty of cabinetry and pantry space. A generously sized laundry room provides additional storage and even extra room for a folding table or office desk. The attached garage is large enough for both parking and any extras. As an end unit in a community of only eight condos, you'll feel right at home with low-maintenance living, very low HOA dues at only $100/month, and in a convenient Johnson City location close to shopping, dining, medical facilities, and more! Schedule your tour today.
Property Features
Property Type: Residential - Condominium
Cooling: Central Air, Heat Pump
Garage: 1 car attached
Heating: Central, Natural Gas
Home Style: Traditional
Roof Type: Shingle
Stories: 1.0
Year Built: 1994
Feature Descriptions
Appliances: Dishwasher, Microwave, Range, Refrigerator
Association Amenities: Landscaping
Days on Site: 1
Exterior: Brick
Flooring: Carpet, Hardwood, Tile
Foundation: Slab
Hoa Fee: 100
Interior: Open Floorplan, Pantry, Utility Sink
Laundry: Electric Dryer Hookup, Washer Hookup
Parcel Id: 038f B 00101c008
Parking: Attached, Garage Door Opener
Rooms Total: 8
Sewer: Public Sewer
Topography: Level, Rolling Slope
Utilities: Electricity Connected, Natural Gas Connected, Sewer Connected, Water Connected
Water: Public
Zoning: RP 3
Local Schools
High School: Science Hill
Middle School: Indian Trail
Elementary School: Fairmont
Listed By / Shown By
Listed By
Agency Name: Selling Stateline Real Estate Group
Agency Phone: 423-343-9026
Shown By
Agent Name: Joey Cody
Agent Phone: (423) 438-8940
Agency Title: Crye-Leike Real Estate Services

Source: Tennesse Virginia MLS
Estimate Your Payment
Estimated Payment
$ 729.75 per month $645.19 Principal & Interest $0.00 Property Tax (data not provided by mls) $84.55 Homeowner's InsuranceChange Payment Information




Privacy Policy / DMCA Notice / ADA Accessibility


This site is hosted, designed and copyright
© 1994 - 2026 by
Delta Media Group, Inc. -- Patent Pending --
2509 East Lakeview Drive, Unit Apt 8 | MLS# 9998726
This condo located at 2509 East Lakeview Drive, Unit Apt 8, Johnson City, TN 37601 is currently listed for sale with an asking price of $289,900. This property was built in 1994 and has 2 bedrooms and 2 full baths with 1406 sq. ft. East Lakeview Drive, Unit Apt 8 is located in the Not Listed subdivision. Search Not Listed real estate on jcody.easttnliving.net today.