


BEDS4
BATHS3 full
SQUARE FEET3,530
MLS#9998781
STATUSActive
PROPERTY TYPEResidential - Single Family
SUBDIVISIONWoodleaf
NEIGHBORHOOD406 - Rock Springs
Property Description
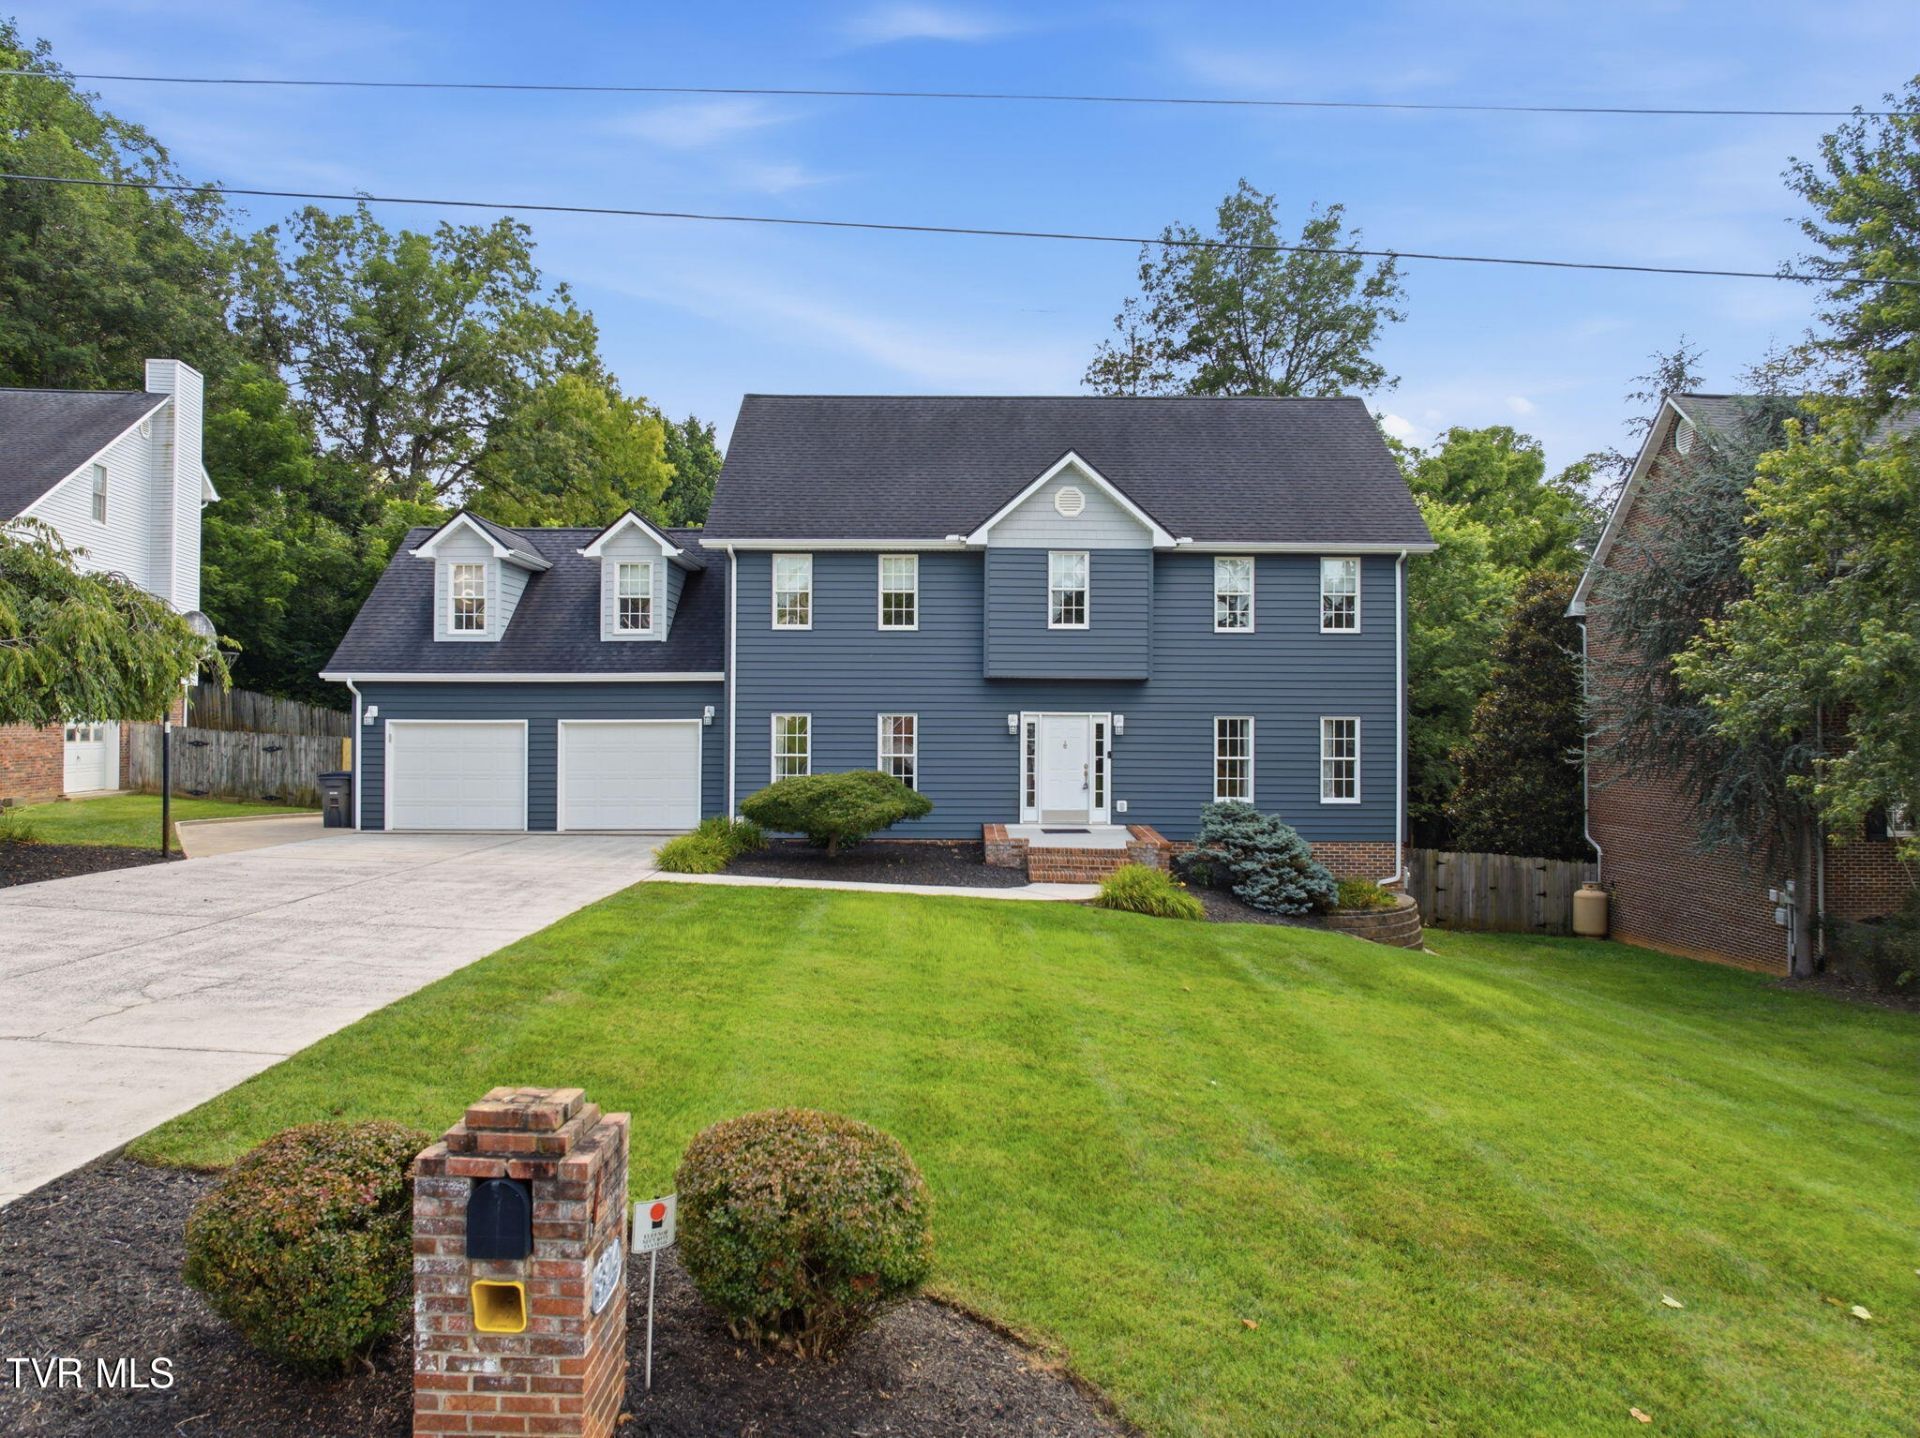
*ENTERTAINER'S DREAM!!* Welcome Home! This well-kept home offers 3,600 square feet of living space in the desirable Rock Springs community! This 4-bedroom, 3-bath home features an open-concept main level with a spacious living area, formal dining room, full bath, office/flex space, and large living area. Upstairs offers 3 large bedrooms, plus a huge primary suite, convenient laundry room, & an oversized bonus room. The finished basement provides flexible space for a recreation room, media room, home gym, or man cave. The pool table conveys.Step outside to a heated in-ground pool, fenced backyard, and level lot on a quiet cul-de-sac--ideal for entertaining & hosting!Recent updates include brand-new luxury LVP flooring on the main level, a new heat pump, new water heater, air-sealed attic with new insulation, and a FloLogic whole-home water leak detection system, new paint, & new carpet upstairs. Conveniently located in the Kingsport with easy access to shopping, dining, parks, and Interstate 26.
Property Features
Property Type: Residential - Single Family
Basement: Concrete, Exterior Entry, Finished, Full, Garage Door, Heated, Walk-Out Access, Workshop
Basement: Yes
Cooling: Central Air, Heat Pump
Fireplaces: 1
Garage: 3 car attached
Heating: Central, Fireplace(s), Heat Pump
Home Style: Colonial
Lot Size: 0.31 Acres
Roof Type: Shingle
Stories: 2.0
Year Built: 1998
Feature Descriptions
Appliances: Cooktop, Dishwasher, Disposal, Dryer, Electric Range, Microwave, Refrigerator, Washer
Association Amenities: Landscaping
Exterior: Vinyl Siding
Fencing: Back Yard, Privacy
Fireplace: Living Room
Flooring: Carpet, Ceramic Tile, Hardwood
Interior: Central Vacuum, Eat-in Kitchen, Entrance Foyer, Garden Tub, Kitchen/Dining Combo, Open Floorplan, Soaking Tub, Walk-In Closet(s), Whirlpool
Laundry: Electric Dryer Hookup, Washer Hookup
Lot Dimensions: 89.34 X 151.12 IRR
Parcel Id: 077p B 02800 000
Parking: Attached, Concrete, Garage Door Opener
Pool: Heated, In Ground
Rooms Total: 12
Sewer: Public Sewer
Structures: Garage(s), Storage, Workshop
Swimming Pool: Yes
Topography: Level, Sloped
Utilities: Cable Available, Electricity Connected, Water Connected
Water: Public
Windows: Double Pane Windows
Zoning: R 1B
Local Schools
High School: Dobyns Bennett
Middle School: Robinson
Elementary School: Johnson
Listed By / Shown By
Listed By
Agency Name: Foundation Realty Group
Agency Phone: 423-218-9554
Shown By
Agent Name: Joey Cody
Agent Phone: (423) 438-8940
Agency Title: Crye-Leike Real Estate Services

Source: Tennesse Virginia MLS
Estimate Your Payment
Estimated Payment
$ 1,472.58 per month $1,301.96 Principal & Interest $0.00 Property Tax (data not provided by mls) $170.63 Homeowner's InsuranceChange Payment Information




Privacy Policy / DMCA Notice / ADA Accessibility


This site is hosted, designed and copyright
© 1994 - 2026 by
Delta Media Group, Inc. -- Patent Pending --
3914 Leaf Point | MLS# 9998781
This single family home located at 3914 Leaf Point, Kingsport, TN 37663 is currently listed for sale with an asking price of $585,000. This property was built in 1998 and has 4 bedrooms and 3 full baths with 3530 sq. ft. Leaf Point is located in the Woodleaf subdivision. Search Woodleaf real estate on jcody.easttnliving.net today.