


BEDS3
BATHS3 full 1 partial
SQUARE FEET2,132
MLS#1349755
STATUSActive
PROPERTY TYPEResidential - Single Family
SUBDIVISIONWhispering Hills Unit 2
NEIGHBORHOODKnox County - 1
Property Description
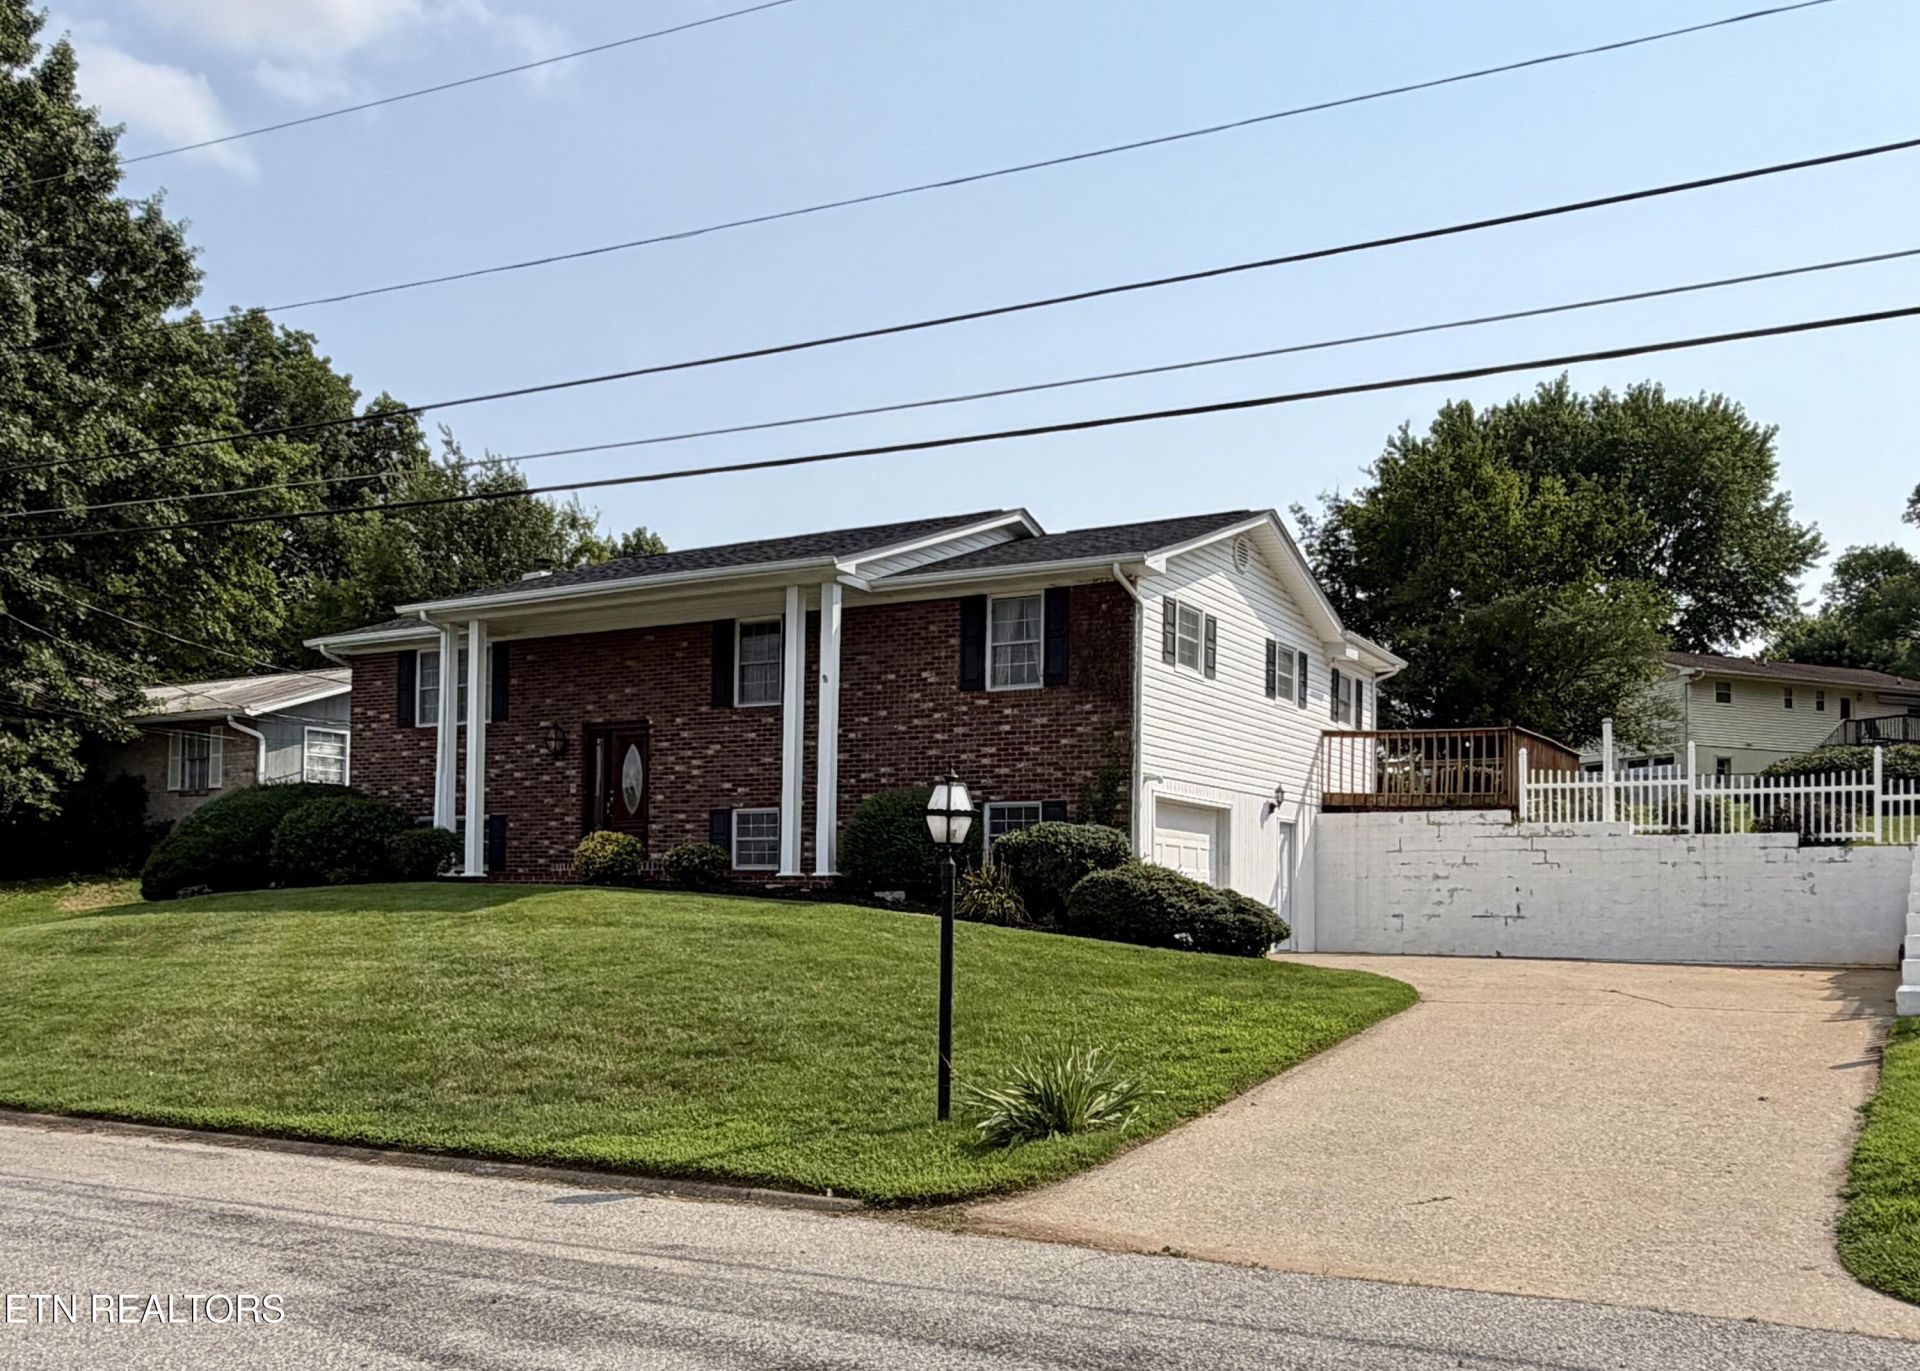
Prime Powell location just minutes from I-75, shopping, restaurants, and the hospital! This spacious 3-bedroom, 3-bath home offers an excellent floor plan and incredible value. The oversized primary suite features a private full bath, a large walk-in closet, and direct access to the back deck--perfect for enjoying your morning coffee or relaxing in the evenings. The eat-in kitchen opens to a generous dining room that could also serve as an additional living or gathering space. Kitchen features include a gas cooktop, wall oven, tile backsplash, and a brand-new dishwasher. The roof is only 5 years old, giving added peace of mind. With great bones and an unbeatable location, this home is priced to sell and just needs a little cosmetic updating to make it your own!
Property Features
Property Type: Residential - Single Family
Basement: Yes
Cooling: Central Cooling, Ceiling Fan(s)
Fireplaces: 1
Fuel Type: Electric, Gas
Garage: 1 car attached
Heating: Central, Natural Gas, Electric
Home Style: Traditional
Lot Size: 0.26 Acres
Year Built: 1973
Amenities
Wet Bar
Eat-in Kitchen
Feature Descriptions
Appliances: Dishwasher, Disposal, Range, Refrigerator, Self Cleaning Oven
Exterior: Vinyl Siding, Brick, Frame
Fireplace: Gas
Flooring: Carpet, Parquet, Vinyl
Lot: Irregular Lot
Lot Dimensions: 90x128.8xIrr
Parcel #: 047GB017
Parking: Off-Street Parking, Attached, Basement
Sewer: Public Sewer
SQFT Total: 2132
Water: Public
Local Schools
High School: Powell
Middle School: Powell
Elementary School: Brickey
Listed By / Shown By
Listed By
Agency Name: The Bailey Group, Realty Executives
Shown By
Agent Name: Joey Cody
Agent Phone: (423) 438-8940
Agency Title: Crye-Leike Real Estate Services

Source: East Tennessee REALTORS
Estimate Your Payment
Estimated Payment
$ 855.61 per month $756.47 Principal & Interest $0.00 Property Tax (data not provided by mls) $99.14 Homeowner's InsuranceChange Payment Information




Privacy Policy / DMCA Notice / ADA Accessibility


This site is hosted, designed and copyright
© 1994 - 2026 by
Delta Media Group, Inc. -- Patent Pending --
7715 Windsong Rd | MLS# 1349755
This single family home located at 7715 Windsong Rd, Powell, TN 37849 is currently listed for sale with an asking price of $339,900. This property was built in 1973 and has 3 bedrooms and 3 full and 1 partial baths with 2132 sq. ft. Windsong Rd is located in the Whispering Hills Unit 2 subdivision. Search Whispering Hills Unit 2 real estate on jcody.easttnliving.net today.