


BEDS3
BATHS2 full
SQUARE FEET1,636
MLS#712342
STATUSActive
PROPERTY TYPEResidential - Single Family
Property Description
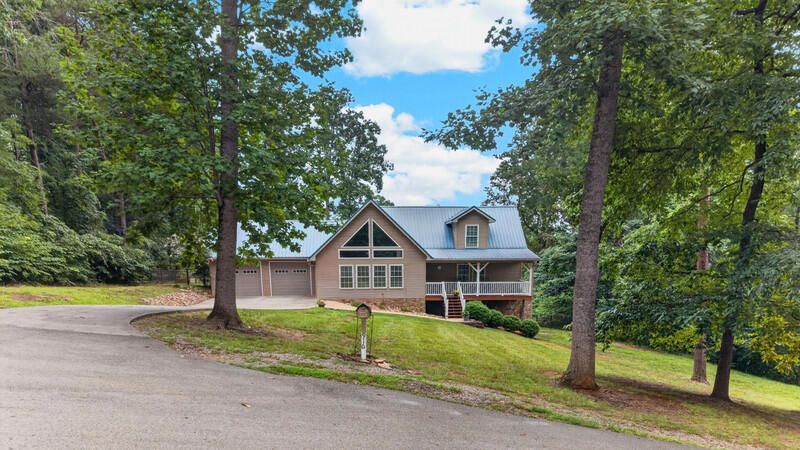
Stylish, Spacious, and Perfectly Located, this Beautiful 3 Bedroom, 2 Bath home offers the ideal blend of modern comfort and East Tennessee charm! Situated on a generous 0.76-acre lot in the heart of Dandridge, you'll love the inviting design featuring high ceilings, striking wood beams, and a bright, open living space and an inviting fireplace.The thoughtfully designed kitchen is ready for everyday living and entertaining with solid surface countertops, pantry, and an abundance of cabinet and prep space. Also features a full unfinished basement perfect for your storage needs, would be easily finished to a game room or additional living space. Whether hosting guests or enjoying a quiet evening at home, this floor plan is both functional and welcoming. Outdoors, the possibilities are endless! Enjoy cookouts on the spacious patio, gather around the fire pit on cool evenings, or take advantage of the existing pool deck for your own above-ground pool. The fenced backyard provides plenty of room for kids, pets, gardening, or simply relaxing in your own private outdoor retreat. Located just 1.5 miles from Douglas Lake, you'll have quick access to boating, fishing, and all your favorite water activities. Plus, with convenient access to Interstate 40, historic downtown Dandridge, local shopping, restaurants, and wonderful schools, this home offers the lifestyle you've been searching for. Don't miss your opportunity to make this exceptional property your next home!
Property Features
Property Type: Residential - Single Family
Basement: Yes
Cooling: Central Air, Heat Pump, Electric
Garage: 2
Heating: Electric, Heat Pump
Lot Size: 0.76 Acres
Roof Type: Metal
Stories: 2.0
Year Built: 2005
Feature Descriptions
Appliances: Dishwasher, Refrigerator, Microwave, Electric Water Heater, Electric Oven
Basement/Foundation: Full, Walk-Up Access, Walk-Out Access, Storage Space
Days on Site: 1
Exterior: Stone, Vinyl Siding
Fencing: Back Yard
Flooring: Carpet, Tile, Luxury Vinyl, Hardwood
HOA Y/N: No
Interior: Beamed Ceilings, Solid Surface Counters, Walk-In Closet(s), Kitchen Island, Cathedral Ceiling(s)
Laundry: Laundry Room, Main Level
Lot Dimensions: 146x277.4
Parcel #: 041.00
Porch/Patio/Deck: Patio
Rooms Total: 9
Sewer: Septic Tank
Water: Public
Windows: Double Pane Windows
Listed By / Shown By
Listed By
Agency Name: Crye-Leike Premier Real Estate LLC

Shown By
Agent Name: Joey Cody
Agent Phone: (423) 438-8940
Source: Lakeway MLS
Estimate Your Payment
Estimated Payment
$ 1,356.79 per month $1,199.58 Principal & Interest $0.00 Property Tax (data not provided by mls) $157.21 Homeowner's InsuranceChange Payment Information




Privacy Policy / DMCA Notice / ADA Accessibility


This site is hosted, designed and copyright
© 1994 - 2026 by
Delta Media Group, Inc. -- Patent Pending --
916 Redbud Dr | MLS# 712342
This single family home located at 916 Redbud Dr, Dandridge, TN 37725 is currently listed for sale by Crye-Leike Premier Real Estate LLC, with an asking price of $539,000. This property was built in 2005 and has 3 bedrooms and 2 full baths with 1636 sq. ft. Search Dandridge real estate on jcody.easttnliving.net today.