


BEDS3
BATHS1 full
SQUARE FEET1,585
MLS#9998721
STATUSActive
PROPERTY TYPEResidential - Single Family
SUBDIVISIONNot In Subdivision
NEIGHBORHOOD316 - Mtn City-Johnson County
Property Description
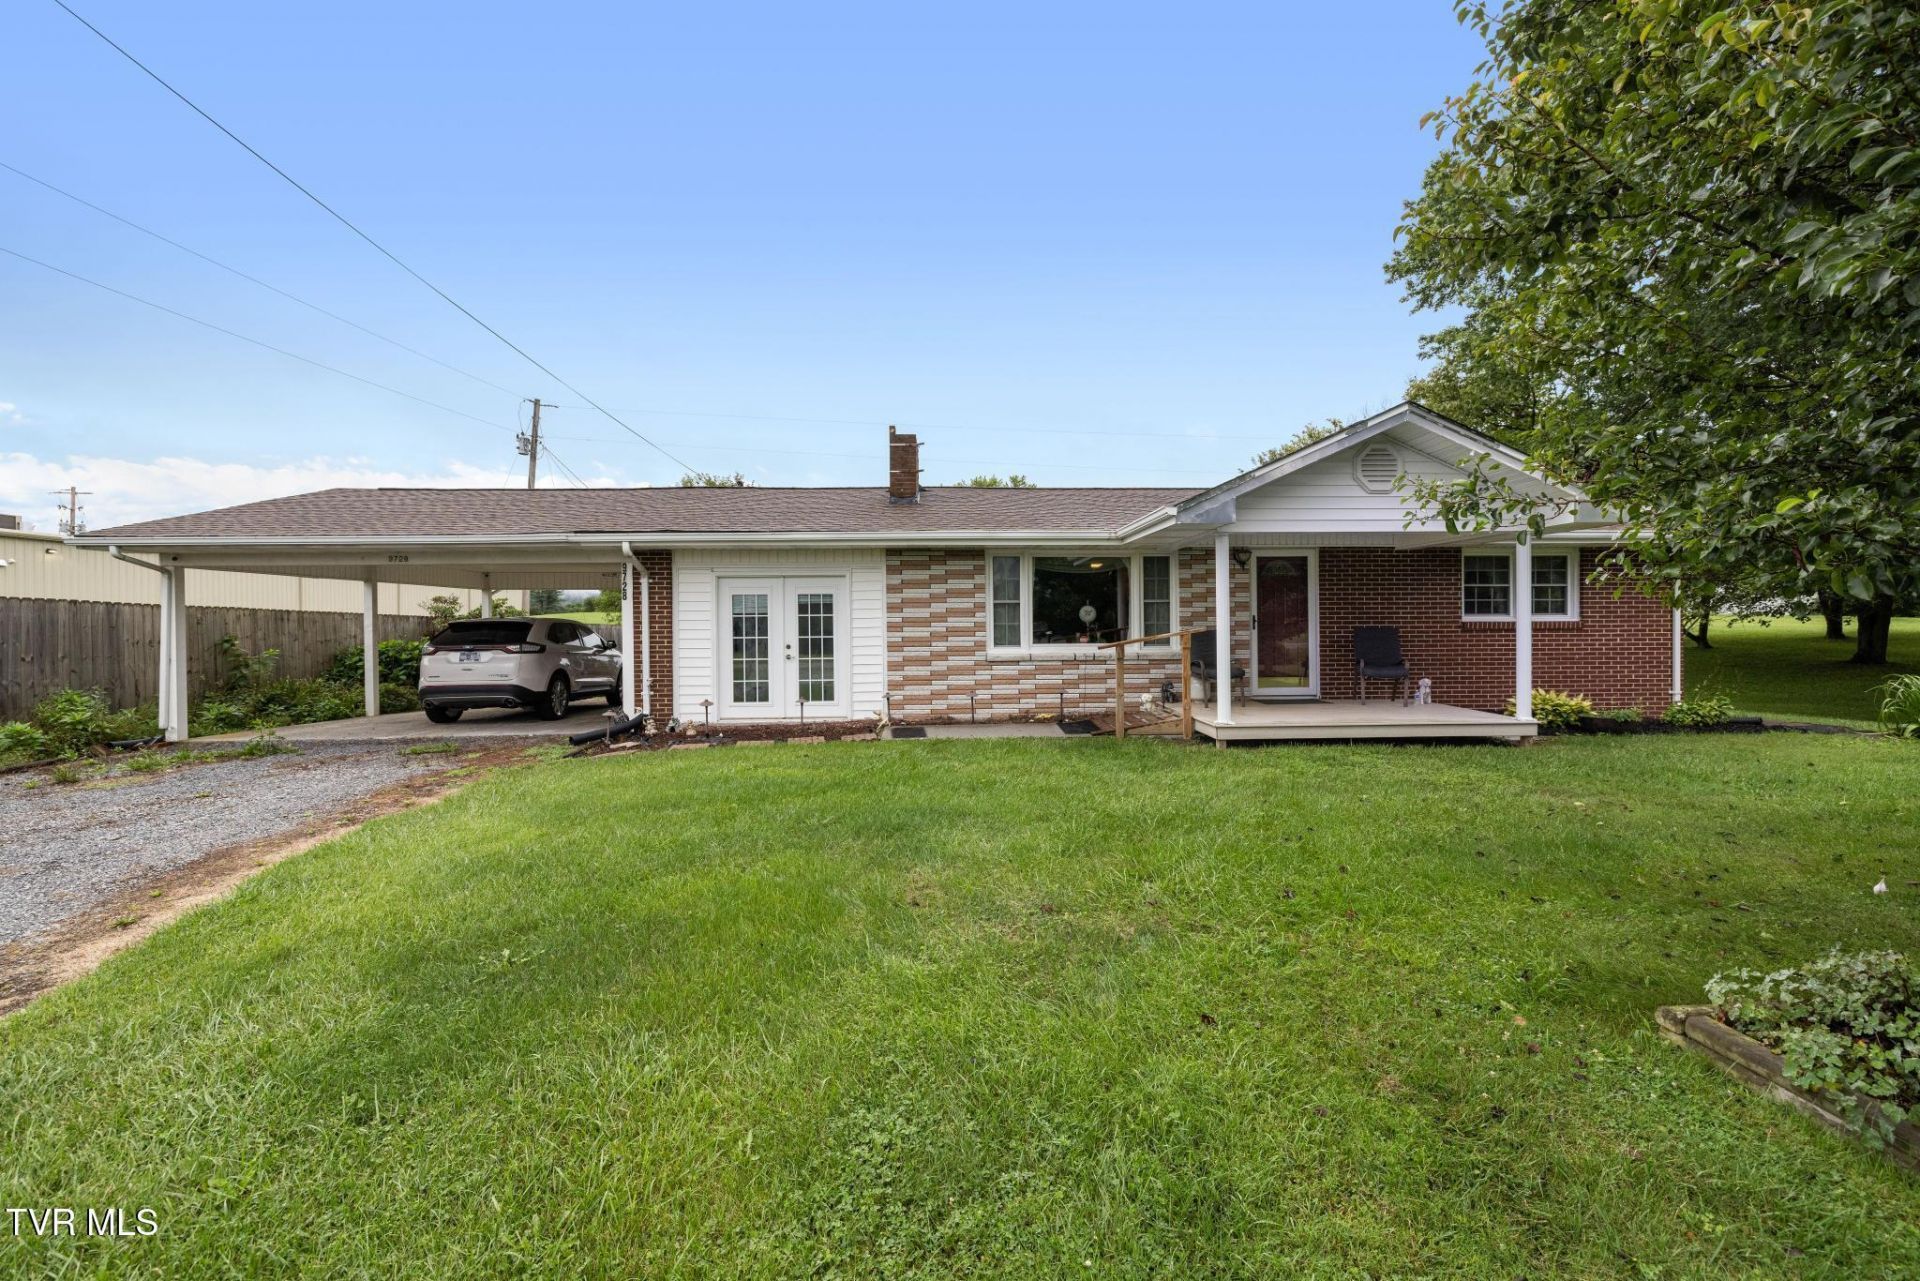
One-level brick home on 2 level acres near the center of Shady Valley -- home of the Cranberry Festival. 3 bedrooms, 1 bath, with hardwood and carpet throughout, newer replacement windows, and all appliances conveying. Detached garage gives you real space for a workshop, hobbies, or storage. Property is unoccupied and currently being cleaned out. If you've been looking for rural living with room to breathe -- mountain views, farmland, and The Snake (Hwy 421) right out front -- this is Shady Valley living at a price that makes sense. Sold as-is.
Property Features
Property Type: Residential - Single Family
Cooling: Central Air, Heat Pump
Fireplaces: 1
Heating: Propane
Home Style: Ranch
Lot Size: 2.00 Acres
Roof Type: Asphalt, Shingle
Stories: 1.0
Year Built: 1965
Feature Descriptions
Appliances: Dryer, Electric Range, Microwave, Refrigerator, Washer
Carport Spaces: 2
Days on Site: 1
Exterior: Brick
Flooring: Carpet, Hardwood
Interior: Eat-in Kitchen, Laminate Counters
Laundry: Electric Dryer Hookup, Washer Hookup
Lot Dimensions: 240x398x246x396
Parcel Id: 031 103.00
Parking: Carport
Rooms Total: 8
Sewer: Private Sewer
Special View Info: Mountain(s)
Structures: Garage(s)
Topography: Cleared, Level
Water: Well
Windows: Double Pane Windows
Zoning: R
Local Schools
High School: Johnson Co
Middle School: Johnson Co
Elementary School: Doe
Listed By / Shown By
Listed By
Agency Name: Property Executives Johnson City
Agency Phone: 423-952-0226
Shown By
Agent Name: Joey Cody
Agent Phone: (423) 438-8940
Agency Title: Crye-Leike Real Estate Services

Source: Tennesse Virginia MLS
Estimate Your Payment
Estimated Payment
$ 641.89 per month $567.52 Principal & Interest $0.00 Property Tax (data not provided by mls) $74.38 Homeowner's InsuranceChange Payment Information




Privacy Policy / DMCA Notice / ADA Accessibility


This site is hosted, designed and copyright
© 1994 - 2026 by
Delta Media Group, Inc. -- Patent Pending --
9728 North Highway 421 | MLS# 9998721
This single family home located at 9728 North Highway 421, Shady Valley, TN 37688 is currently listed for sale with an asking price of $255,000. This property was built in 1965 and has 3 bedrooms and 1 full baths with 1585 sq. ft. North Highway 421 is located in the Not In Subdivision subdivision. Search Not In Subdivision real estate on jcody.easttnliving.net today.